
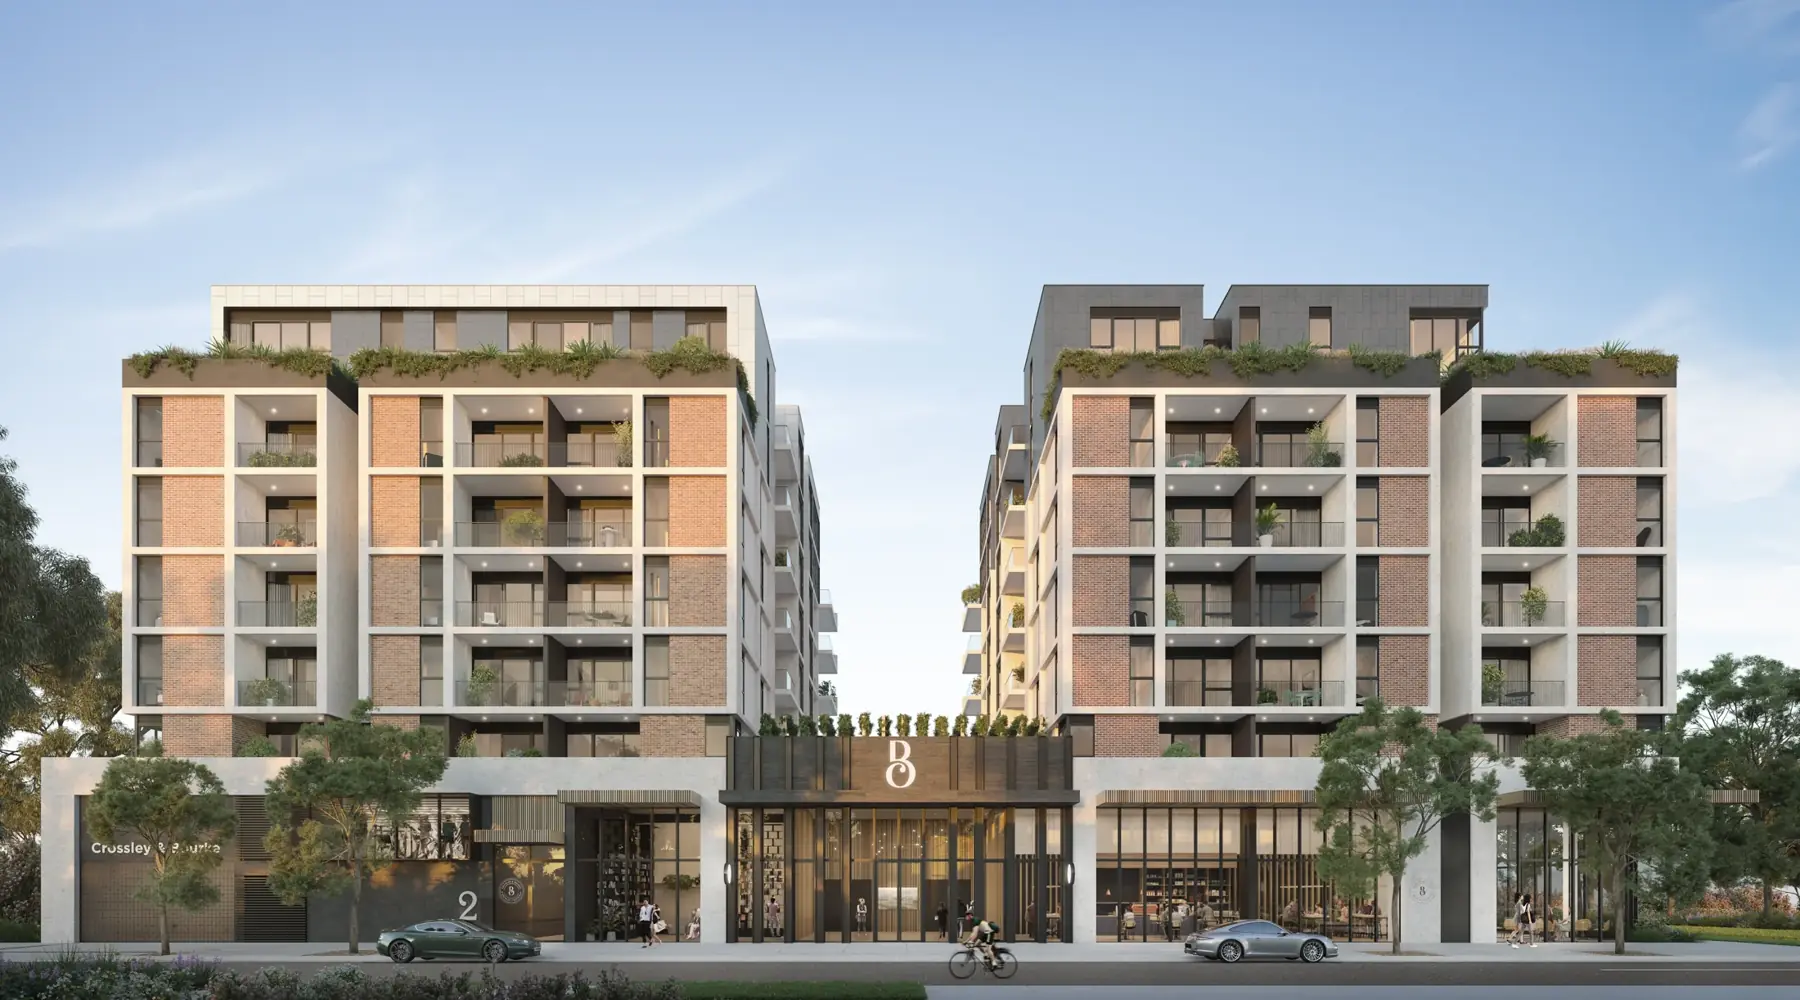
COMPLETED MIXED-USE PRECINCT · 6 CROSS STREET
Commercial building technical capability in Footscray.
The project is complete, giving operators a clear starting point for assessing access, loading, structure, services, fitout and approval requirements.
Purpose
Evidence for a proper operator assessment.
This page summarises the building-level items that can inform an initial commercial site review. It does not replace engineer, planner, building surveyor, services consultant, health, licensing or equipment-vendor advice. Final suitability depends on the chosen tenancy, exact operator brief, equipment and every required approval.
Access and loading
Plan the complete movement path.
Truck-accessible loading
A ground-floor loading bay provides a basis for delivery and servicing planning. The final route, timing and vehicle requirements must be coordinated.
Oversized-lift provision
The project includes provision for a larger commercial lift. Exact clear dimensions, capacity and equipment compatibility must be confirmed through the leasing team.
Independent entries
The mezzanine opportunities can have independent Cross Street and Hocking Street access, supporting separate or combined operation.
Extended-hours pathway
Independent entry and 24-hour access can be discussed, subject to lease terms, security, amenity and applicable approvals.
Structure and equipment
Start with the exact equipment schedule.
Floor loading has been studied for substantial equipment, including radiology-class installations. That study is not a blanket approval for any modality or machine. The operator should provide manufacturer, model, dimensions, operating and transport weights, point loads, vibration criteria, shielding requirements and delivery methodology for project-specific review.
No “radiology-ready” claim is made.
Structure, shielding, quench, cooling, power, backup power, data, plumbing, waste, licensing and equipment access remain modality-specific.
Structure, shielding, quench, cooling, power, backup power, data, plumbing, waste, licensing and equipment access remain modality-specific.
01Exact machine
→02Loads and route
→03Services design
→04Approval evidence
Tenant-specific services
Convert the business requirement into a coordinated brief.
- ✓Electrical demand, redundancy and backup-power requirements
- ✓HVAC, cooling, heat rejection and operating-hour profile
- ✓Hydraulics, waste, trade waste and infection-control needs
- ✓Data, communications, security and equipment connectivity
- ✓Acoustic separation, vibration and privacy criteria
- ✓Fire, egress, accessibility, occupancy and change-of-use implications
What to provide
A useful first technical brief.
Provide the preferred tenancy, intended use, room or equipment schedule, staff and visitor numbers, operating hours, opening target, loading requirements, power and HVAC demand, accessibility needs and known regulatory pathway. The leasing team can then return the relevant project information and coordinate the right next review.
All dimensions and areas are approximate and subject to confirmation, final survey and leasing documentation. Proposed uses, services and fitout remain subject to landlord approval and all planning, building, health, licensing, authority and occupancy requirements.
Source notes
- Crossley & Bourke architectural, structural and project technical studies: available through the leasing team
- Areas, access and services statements: subject to current project documentation and tenant-specific confirmation
Commercial leasing
Bring the technical brief.
Share the operation, equipment or room schedule and target timing. The leasing team will return the most relevant plans, availability and project information.