
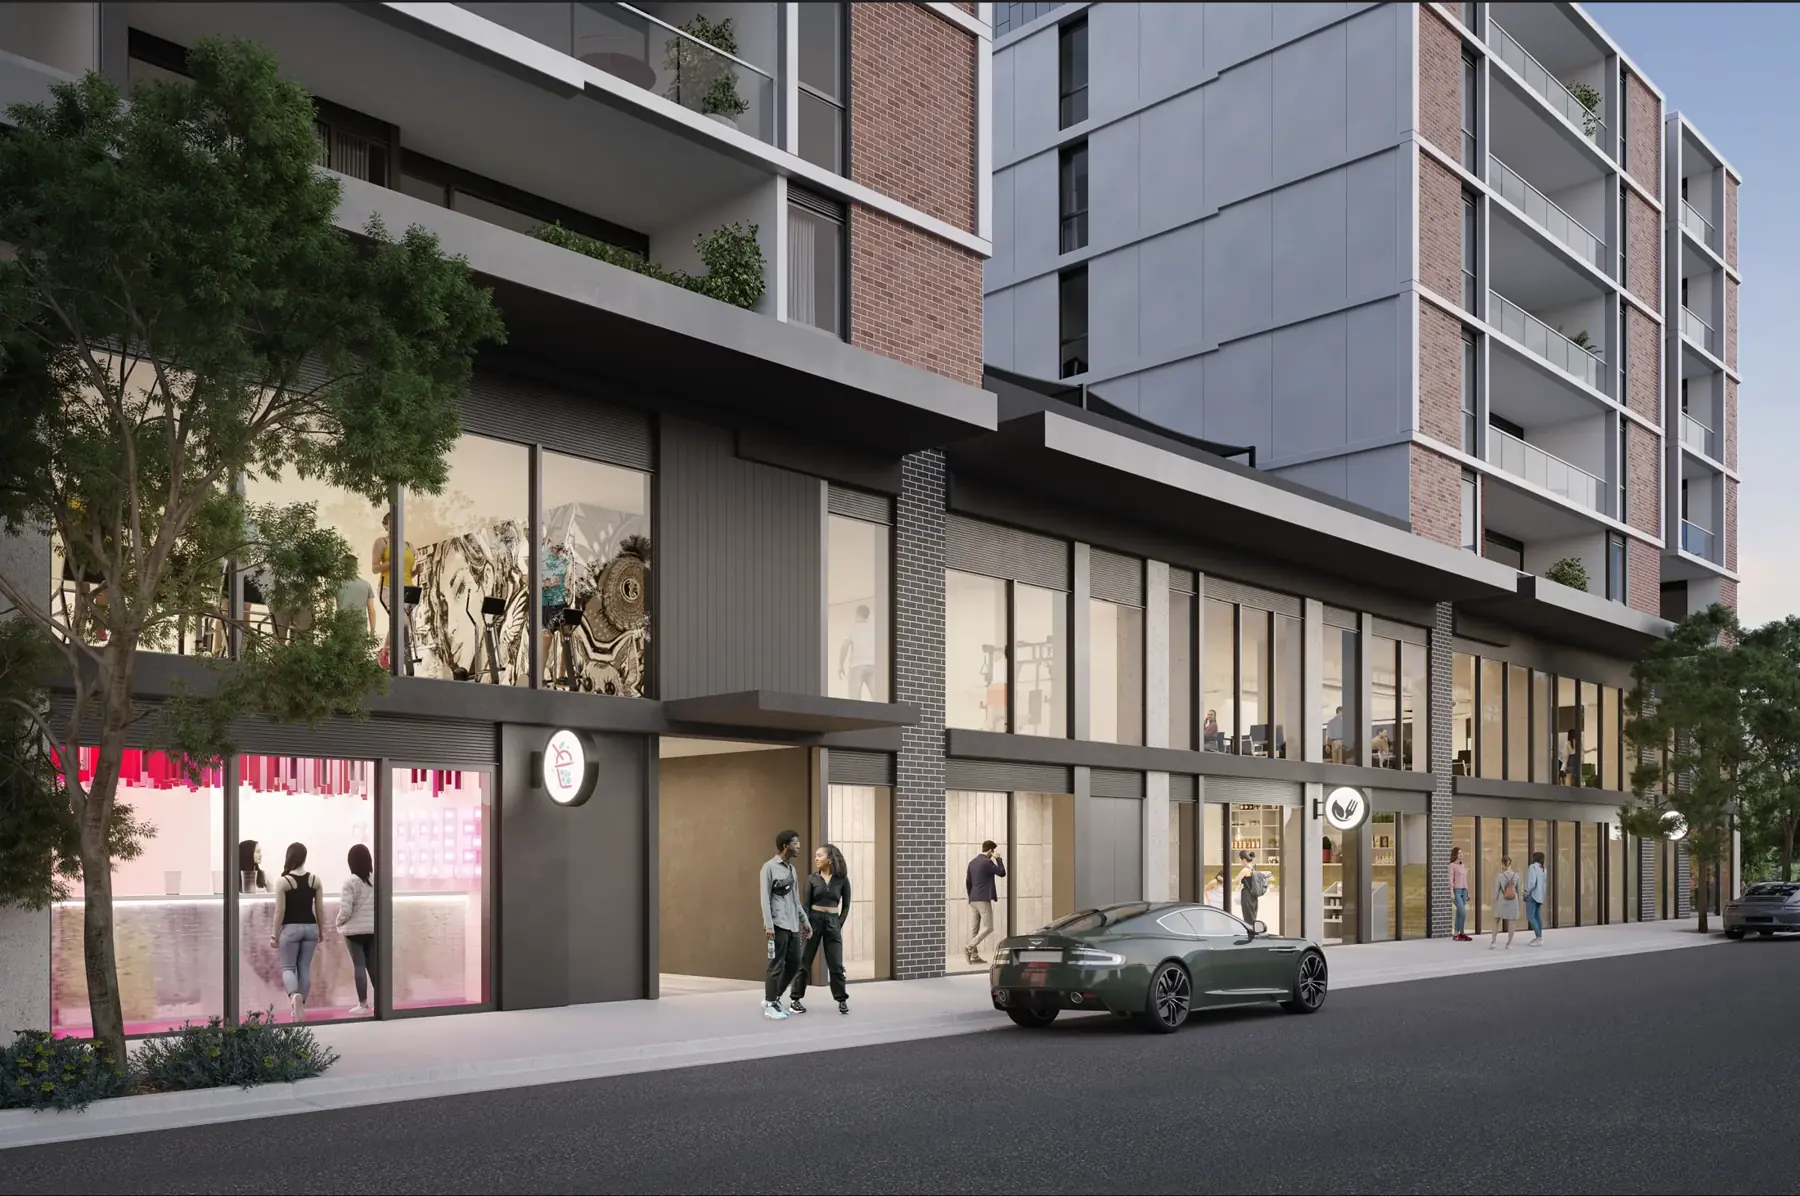
COMPLETED MIXED-USE PRECINCT · FAMILY & CHILDREN’S SERVICES · FOOTSCRAY
Create a welcoming Footscray place for children and families.
Warm, flexible spaces for paediatric allied health, therapy, family care, learning and approved children’s programs.
The opportunity
Design every moment around families feeling welcome.
The best family spaces feel considered from the moment people arrive. Here, your team can explore a warm reception, pram and mobility access, comfortable waiting, sensory needs, acoustic privacy, child-safe movement, staff areas and storage as one complete experience, shaped around the selected tenancy.
A place to begin
Find your fit
Start with the spaces that feel closest to your vision.
These are helpful places to begin. Tell us what you’re imagining and the leasing team will help match your idea to the right available space.
Ground 04 · 132m²
A compact family-facing consulting or therapy pathway.
Ground 02 · 266m²
A medium-format paediatric, therapy or family-health pathway.
Mezzanine A or B · 1,127-1,194m²
A substantial multidisciplinary or program-delivery hub.
Potential uses
Made to work around your vision.
Paediatric allied health
Speech pathology, OT, physiotherapy, psychology and multidisciplinary care.
Family health
Women’s health, child health, lactation and family-centred consulting.
Sensory and movement programs
Therapy and activity environments subject to structure, acoustics and approvals.
Tutoring and school-readiness
Small-group learning and developmental programs.
Family counselling
Private consulting and shared family-support functions.
Children’s activity programs
Approved movement, creative and community programs with suitable occupancy design.
Planning your place
From first idea to a confident fit
Let’s shape the right fit together.
01Operator brief
→02Space match
→03Technical review
→04Approvals and fitout
- Disciplines, age groups and service model
- Waiting, prams, mobility and child-safe circulation
- Consulting, therapy, sensory and group-room schedule
- Acoustic privacy, storage and staff facilities
- Drop-off, parking and public-transport arrival
- Planning, building, occupancy and safeguarding requirements
Footscray context
A neighbourhood shaped by everyday family life
Residents, commuters, junior sport, after-school activity and an onsite mixed-use community bring families through the precinct at different times of day. It is a setting with genuine everyday connections, supported by the verified movement data shown on this site.
The premises are not being offered for childcare because compliant outdoor space is unavailable. Paediatric allied health, child development, therapy, tutoring, sensory programs and family services can be considered subject to their specific planning, building, accessibility, amenity and parking requirements.
Source notes
- West Footscray community context : Australian Census and local planning sources
- Crossley & Bourke project information : Project documentation available through the leasing team
Frequently asked questions
What operators ask us.
Can paediatric allied-health uses be considered?
Yes, subject to the operator’s requirements, fitout and all necessary approvals.
Can long-day childcare operate here?
No. The premises are not being offered for childcare because compliant outdoor space is unavailable.
Can child-development and learning programs be considered?
Yes. Shichida-style learning, tutoring, school-readiness and similar session-based programs can be assessed subject to occupancy, access, amenity and approval requirements.
Can sensory or movement rooms be included?
They can be explored subject to structural, acoustic, safety, accessibility and occupancy requirements.
How do I discuss a family-services configuration?
Submit the disciplines, preferred area, room schedule, group sizes, operating hours and timing through the enquiry form.
Explore more possibilities
See more of what’s possible.
Allied health and consulting space
Whole-clinic and multidisciplinary premises in Footscray.
Explore →Medical suites in FootscraySpecialist, diagnostic, allied-health and consulting space.
Explore →Education and training spaceConnected premises for classrooms, academies and programs.
Explore →Available commercial spacesCompare the complete ground-floor and mezzanine area schedule.
Explore →Commercial leasing
Let’s bring your idea to life here.
Tell us what you would love to create, the space you have in mind and when you hope to open. We’ll share the most relevant plans, current availability and an easy next step.