
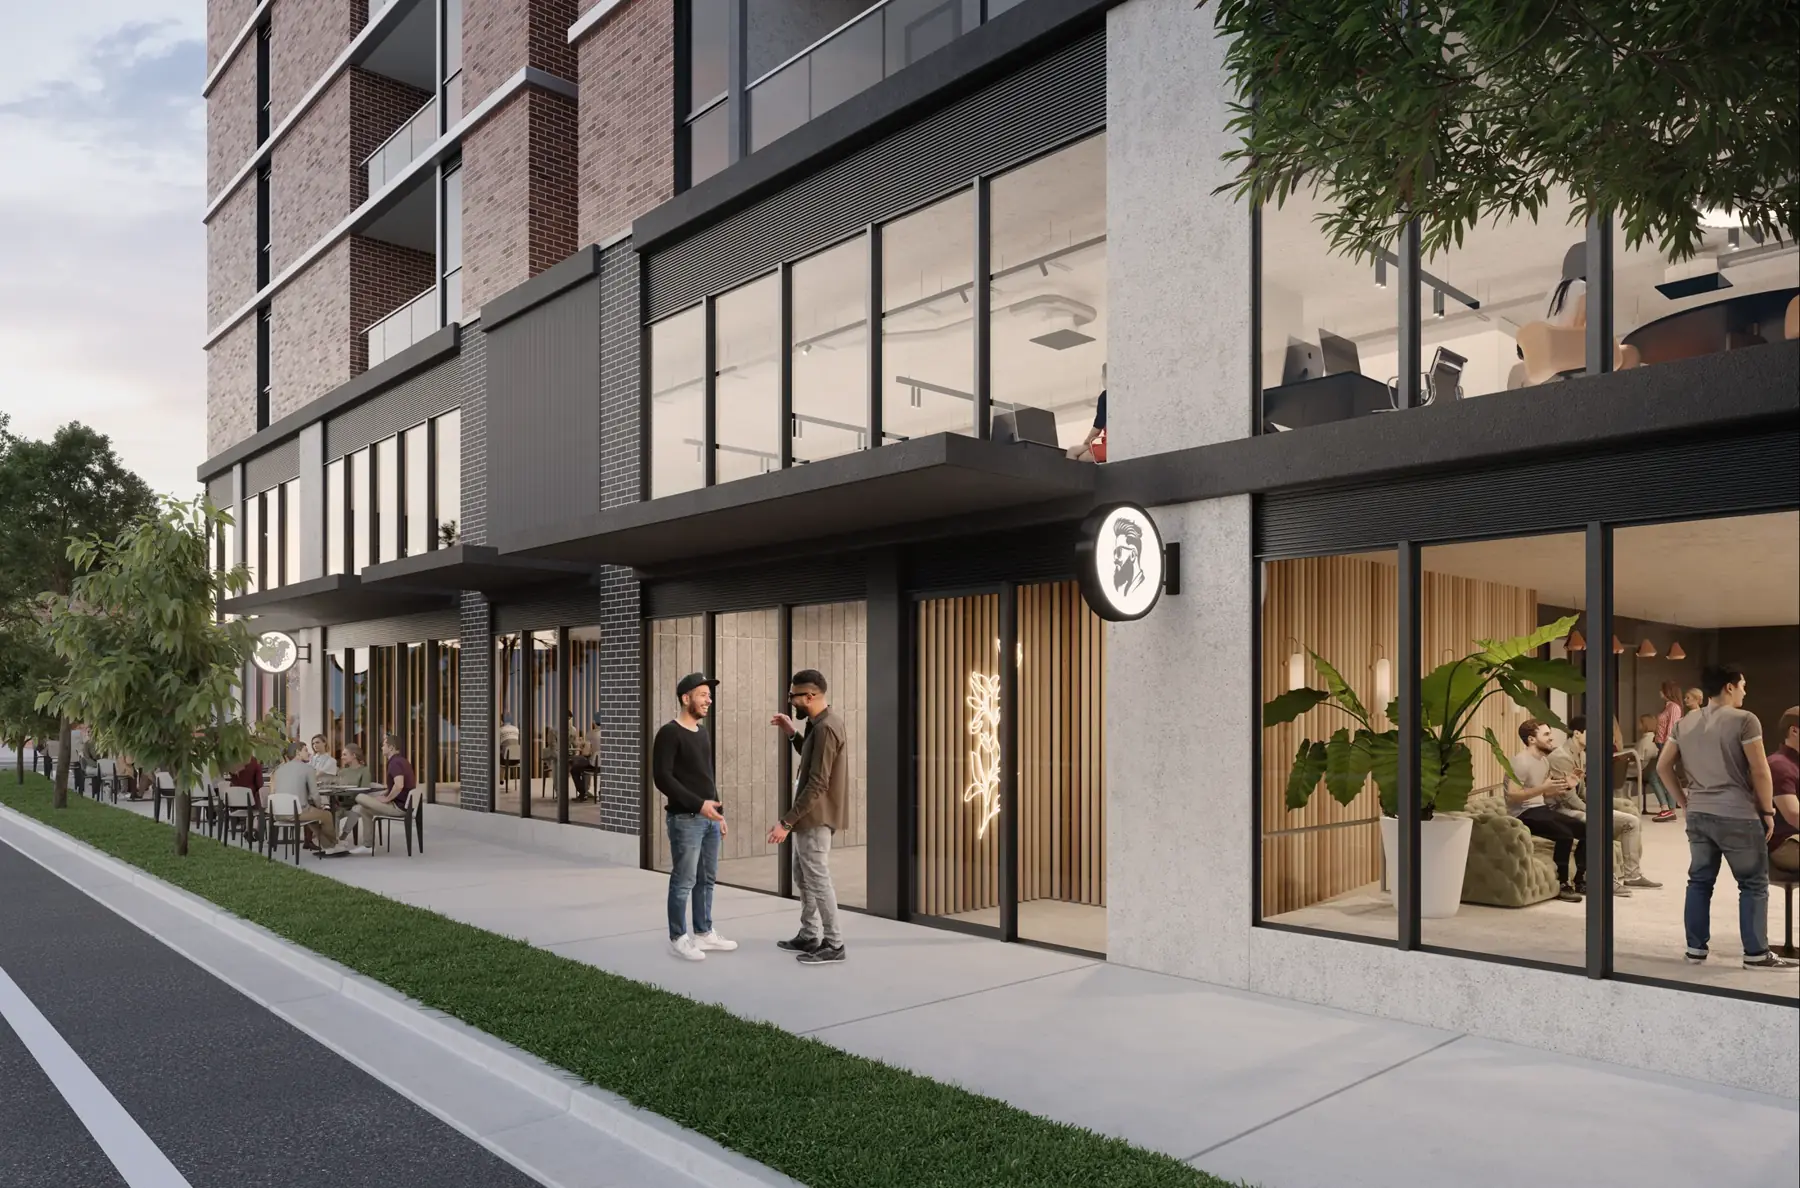
COMPLETED MIXED-USE PRECINCT · INDEPENDENT MEDICAL SPACE · FOOTSCRAY
A connected Footscray address for your next healthcare chapter.
Create a healthcare destination with its own identity, directly opposite West Footscray Station and approximately 1.3 km from Footscray Hospital in a straight line.
The opportunity
Be part of Footscray’s growing healthcare story.
Footscray’s healthcare story is growing, with the new hospital strengthening care across Melbourne’s west. Crossley & Bourke offers practices and healthcare businesses a separate station-front address where they can build their own identity, welcome patients easily and shape a space around the way they work.
A place to begin
Find your fit
Start with the spaces that feel closest to your vision.
These are helpful places to begin. Tell us what you’re imagining and the leasing team will help match your idea to the right available space.
Ground 02 · 266m²
A patient-facing ground-floor clinic pathway.
Ground 01 · 868m²
A larger independent medical or health destination opportunity.
Mezzanine A or B · 1,127-1,194m²
Self-contained floorplates for a substantial practice or service hub.
Potential uses
Made to work around your vision.
Specialist practice
An independent base for visiting or permanent specialists serving Melbourne’s inner west.
Diagnostic provider
Space capable of a detailed equipment, loading, power, shielding and services assessment.
Multidisciplinary clinic
Combine consulting, treatment, reception, administration and shared staff functions.
Allied health
Physiotherapy, occupational therapy, psychology, speech pathology and paediatric services.
Day procedures
Explore a Class 9a pathway for suitable operators, subject to complete regulatory approval.
Health education and research
Training, professional development and healthcare-adjacent education uses.
Planning your place
From first idea to a confident fit
Let’s shape the right fit together.
01Operator brief
→02Space match
→03Technical review
→04Approvals and fitout
- Required proximity to the hospital and referral network
- Patient, staff and public-transport access
- Independent branding and street arrival
- Room schedule and clinical workflow
- Parking, drop-off and accessible arrival
- Approvals, services, fitout and commencement timing
Footscray context
Connected to Footscray’s growing healthcare story
The hospital is a major source of healthcare activity and search interest in Footscray. Crossley & Bourke should be considered by operators comparing the wider precinct, but it must be represented accurately: the property is at 6 Cross Street near West Footscray Station, not inside the hospital campus. The approximate straight-line distance to 89 Ballarat Road is 1.3 km.
Crossley & Bourke is not part of Footscray Hospital and is not affiliated with Western Health, Plenary Health, the Victorian Government or the hospital. Hospital references provide geographic and healthcare-market context only.
Source notes
- Victorian Department of Health : Footscray Hospital opening : https://www.health.vic.gov.au/news/new-footscray-hospital-open
- Geocoded property locations and project technical material : Distance is approximate and measured straight-line, not by road
Frequently asked questions
What operators ask us.
Is Crossley & Bourke part of Footscray Hospital?
No. It is an independent commercial development at 6 Cross Street, Footscray.
How far is it from Footscray Hospital?
The straight-line distance between 6 Cross Street and Footscray Hospital at 89 Ballarat Road is approximately 1.3 km. Road and walking distances vary by route.
Why would a medical operator consider a location outside the hospital campus?
The property offers station-front access, flexible floorplates, independent branding, sport and community connections, and a range of areas from compact suites to a combined 2,321m².
Can specialist and diagnostic uses be considered?
Yes. Specialist, allied-health and diagnostic uses can be considered subject to equipment requirements, services design, planning, building, licensing and occupancy approvals.
How can an operator assess suitability?
Provide the intended use, preferred area, equipment schedule and timing. The leasing team will respond with relevant plans and technical information.
Explore more possibilities
See more of what’s possible.
Medical suites in Footscray
Specialist, diagnostic, allied-health and consulting space.
Explore →Diagnostics and imaging spacePremises for technical assessment by diagnostic operators.
Explore →Allied health and consulting spaceWhole-clinic and multidisciplinary premises in Footscray.
Explore →Available commercial spacesCompare the complete ground-floor and mezzanine area schedule.
Explore →Commercial leasing
Let’s bring your idea to life here.
Tell us what you would love to create, the space you have in mind and when you hope to open. We’ll share the most relevant plans, current availability and an easy next step.