
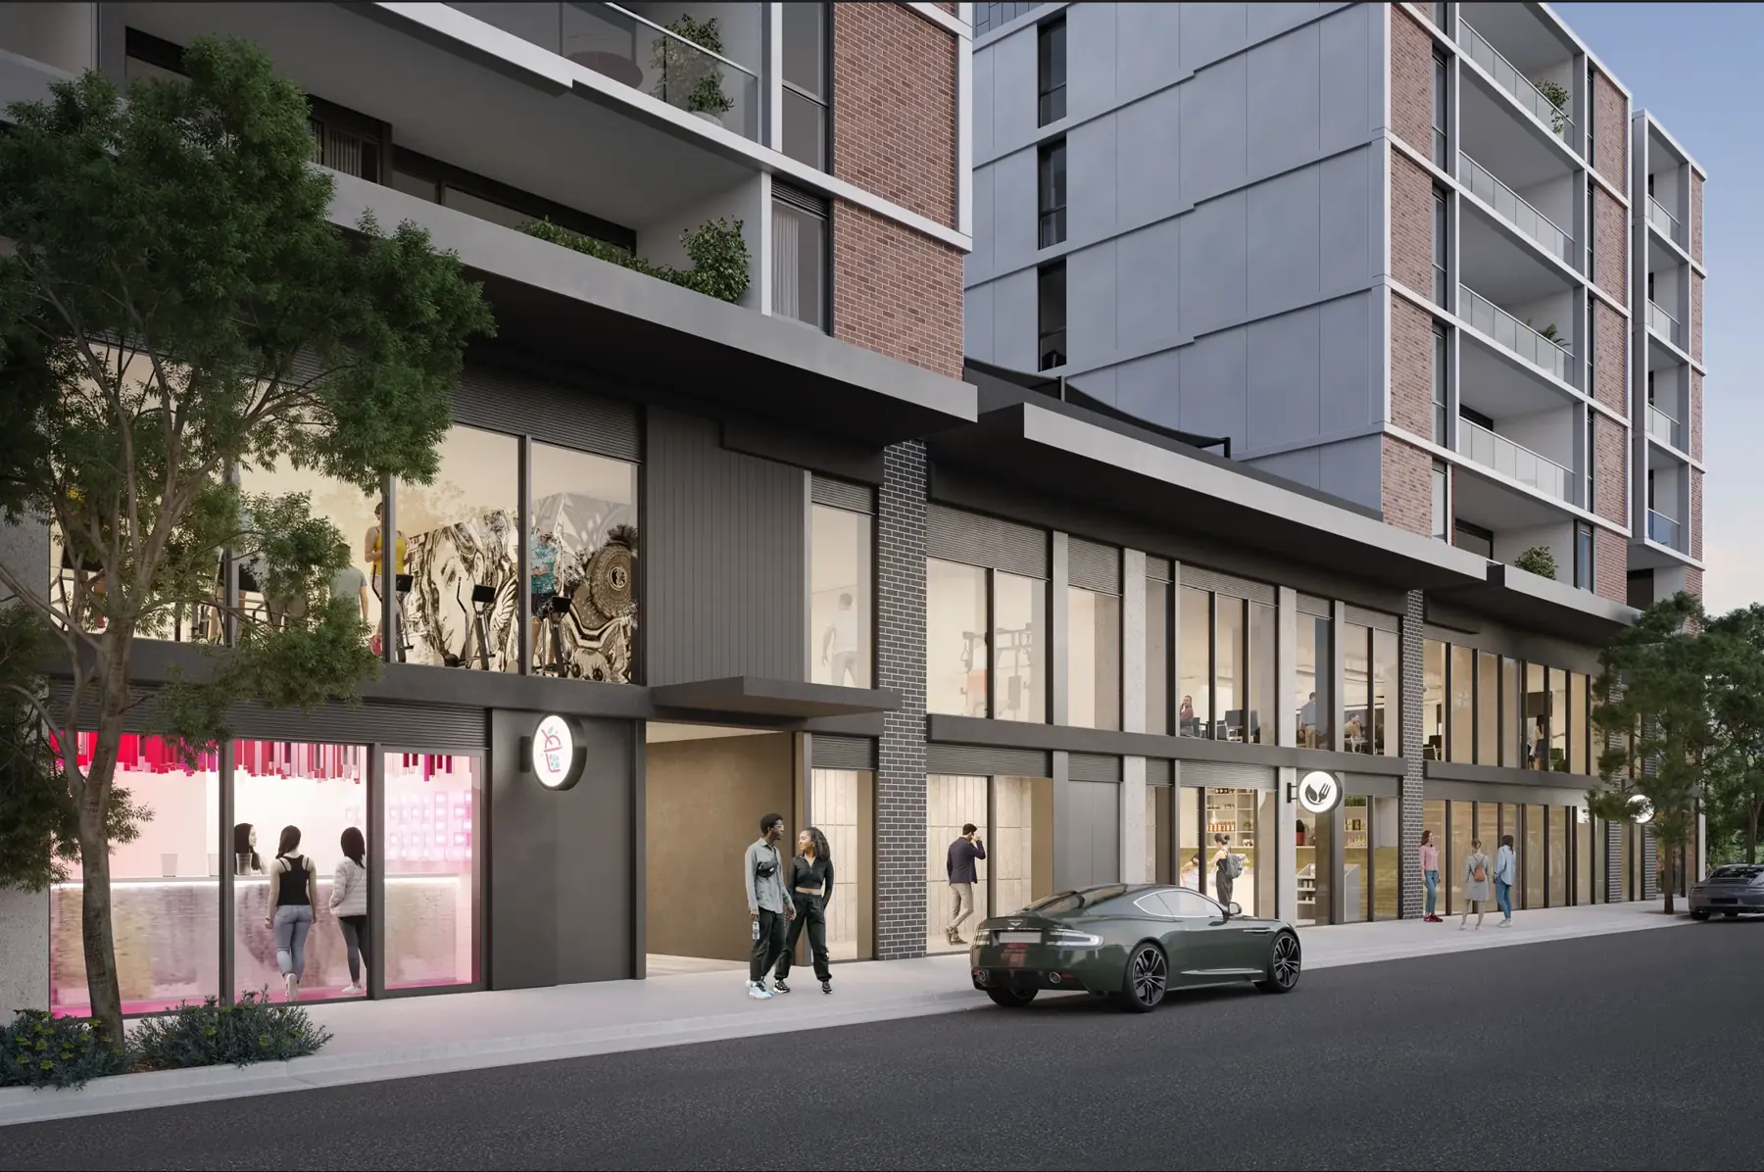
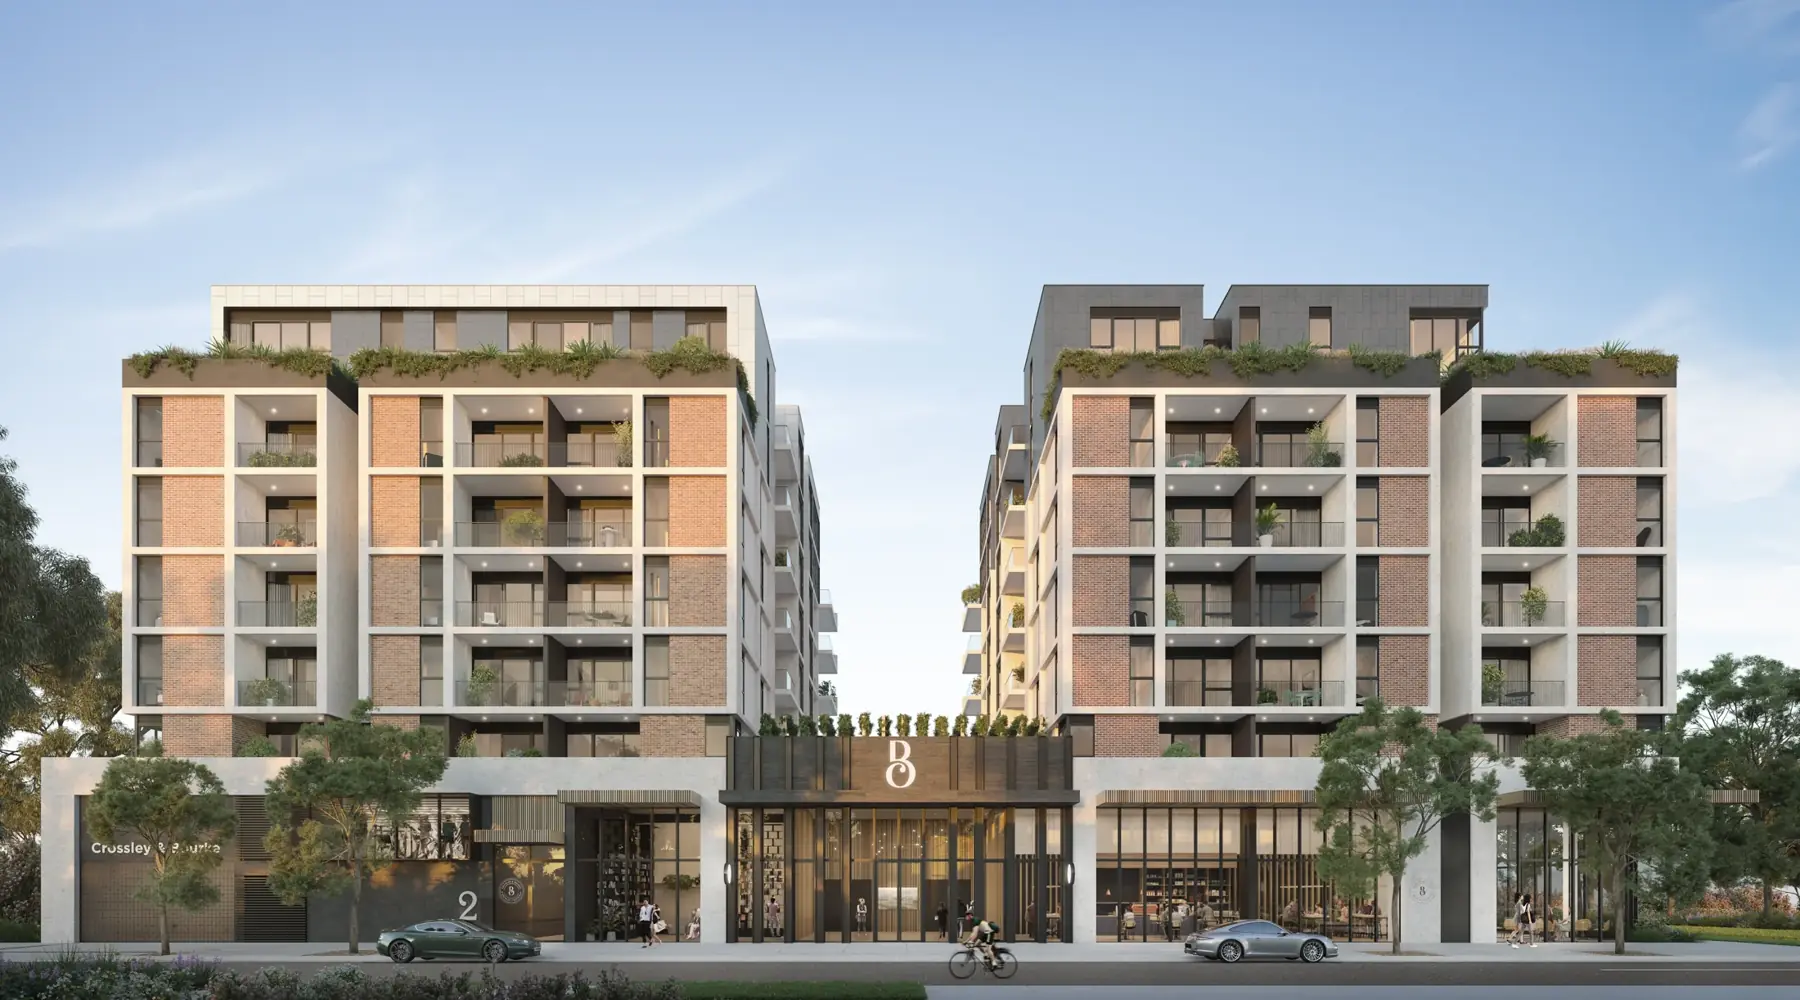
Completed mixed-use precinct · Crossley Quarter · 6 Cross Street, Footscray
A new place for
Footscray to come together.
The precinct is complete and ready for its next operators, with welcoming commercial spaces from 132m² to a combined 2,321m² opposite West Footscray Station and beside Mission Whitten Oval.
Available from
132m²
up to a combined
2,321m²
Your next chapter
Connected to everyday life
A place for businesses people will love to discover.
Crossley Quarter is the commercial precinct at Crossley & Bourke, 6 Cross Street, bringing together the daily energy of West Footscray Station, Mission Whitten Oval, the VU Community Sports Stadium and a growing residential neighbourhood.
Open something welcoming at street level, shape a destination upstairs, or connect both mezzanine floors for a flagship of your own. From health and learning to food, fitness, retail and professional services, there is room here for the right idea to grow, subject to the approvals your use requires.
Share your idea with us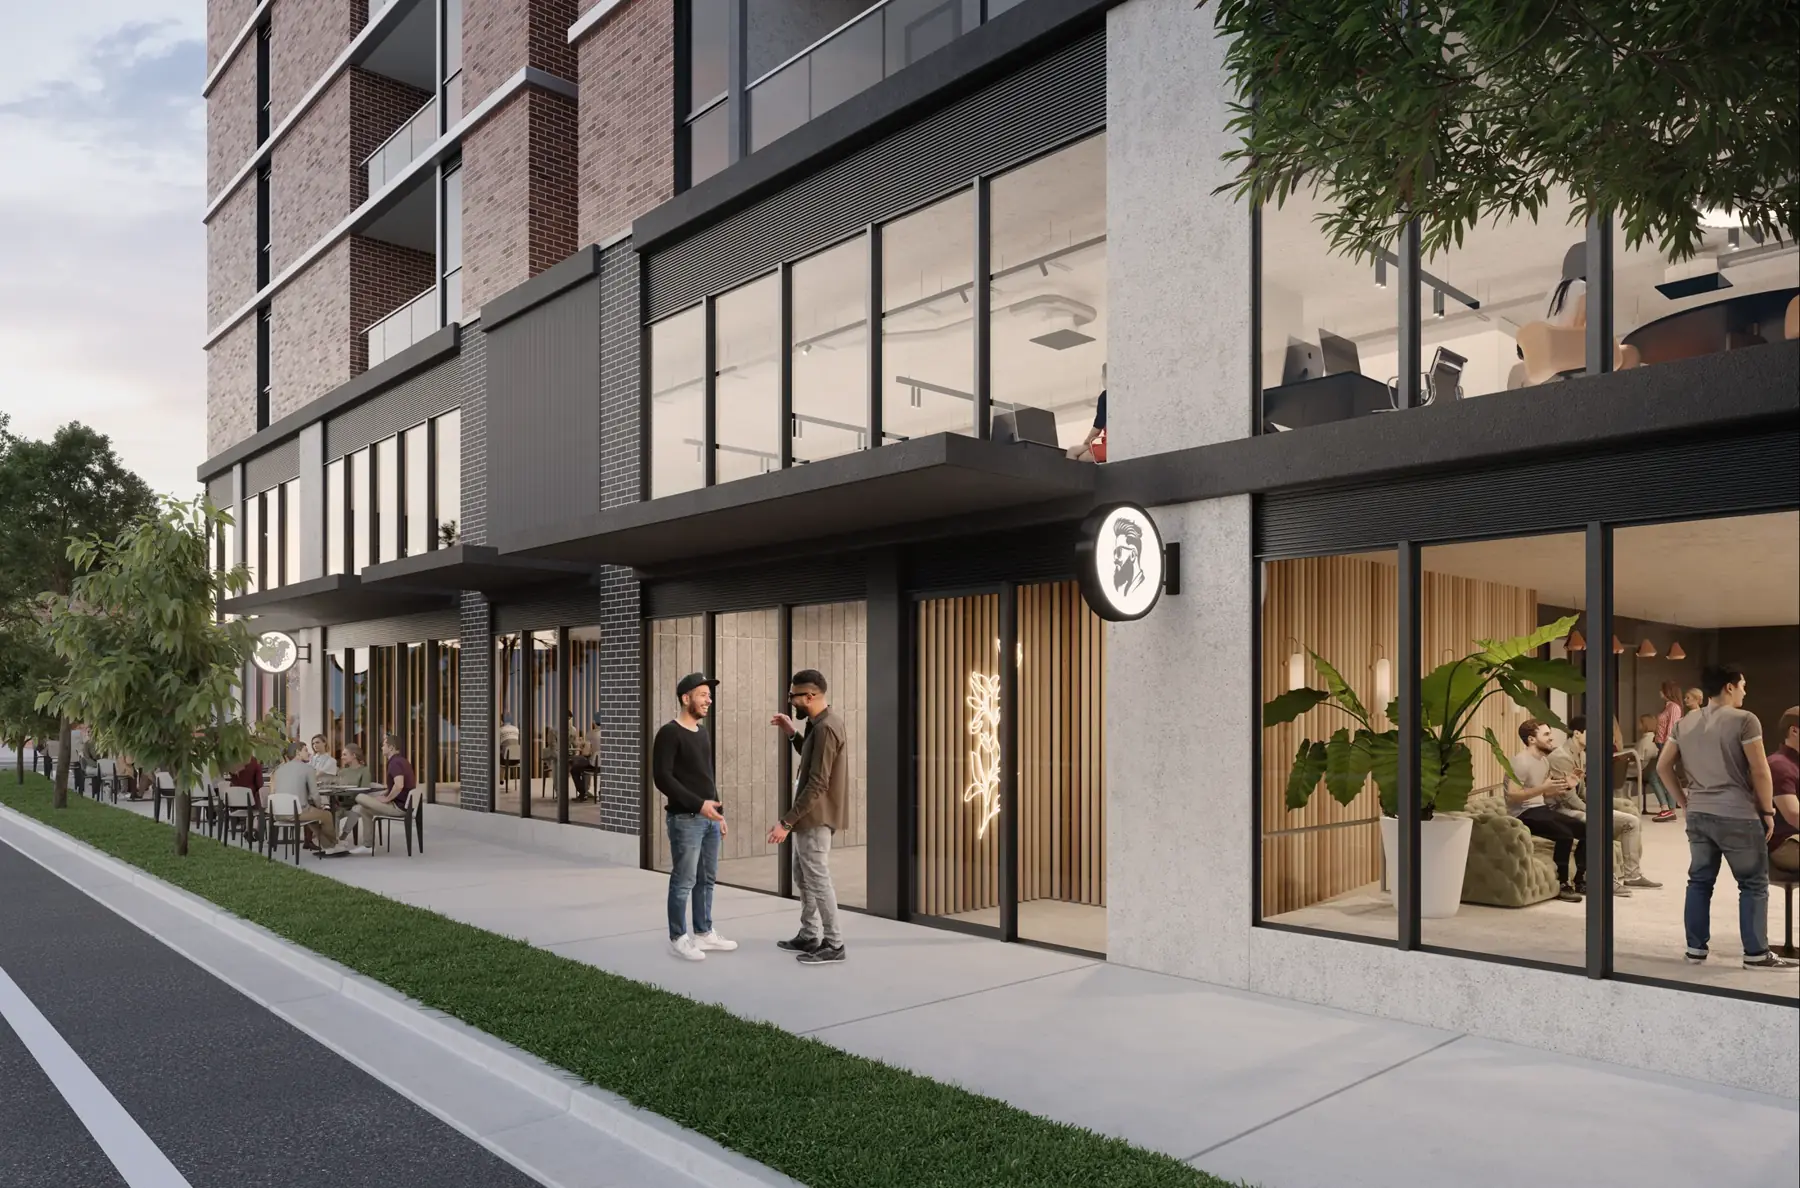
Cross Street frontage
Artist impression
The precinct
Part of the neighbourhood’s everyday rhythm
People already have
reasons to be here.
Morning commuters, local families, students, sports fans and neighbours all move through this part of Footscray. Your business can become another reason to stop, stay and return.
01West Footscray StationDirectly opposite
02Mission Whitten OvalWestern Bulldogs + community
03VU Sports StadiumJunior, adult + after-school sport
04Inner-west neighbourhoodResidents, schools + growing density
Find your place
Flexible by design
Start with the right fit.
Grow into something special.
Choose the scale that suits you now, with the flexibility to create anything from a focused local favourite to a flagship destination.
Ground floor132-868m²
A welcoming street-front home
Three ground-floor spaces are already spoken for. The remaining opportunities range from an intimate street-front address to a larger destination where your full concept can come to life.
- Direct street exposure
- 3.6m approximate ceiling height
- Truck-accessible loading bay
Mezzanine A1,194m²
Room for a bigger vision
A generous, flexible space for ambitious health, learning, office, specialist or performance concepts to create a place of their own.
- Independent Cross Street access
- 4m approximate mezzanine height
- Oversized lift provision
Mezzanine B / combined1,127-2,321m²
Create a flagship destination
Choose one generous floorplate or bring both mezzanine spaces together as a seamless 2,321m² destination with two independent street entries.
- Cross Street + Hocking Street access
- Medical and Class 9a pathway
- 24-hour access available
Bring your vision
Made for more possibilities
Let’s shape a place that feels like yours.
Whether your idea needs specialist equipment, tailored services or simply room to work beautifully, the building team can explore power, climate, lift and fitout solutions around your requirements.
Specialist medicalDiagnostic imagingSports medicinePaediatric allied healthHuman performanceEducationFitness & wellnessHealthy foodProfessional servicesDestination retail
Uses and fitout are subject to the necessary tenant-specific planning, building and occupancy approvals.
Explore what’s possible
Commercial opportunities in Footscray
See where your idea could feel at home.
All currently offered commercial spacesCompare ground-floor and mezzanine opportunities from 132m² to 2,321m².View the space schedule →
Building technical capabilityReview access, loading, floor-loading studies, lift provision and tenant-specific services.Review technical capability →
Medical suites and consulting spaceSpecialist, diagnostic, allied-health and approved Class 9a pathways.Explore medical space →
Sports medicine, health and wellnessPositioned beside Mission Whitten Oval and the VU Community Sports Stadium.Explore health and sport space →
Commercial property for leaseOffice, education, service, showroom and large-format opportunities.Explore commercial space →
Retail space at West Footscray StationStreet-front tenancies for food, health, family and commuter services.Explore retail space →
Allied health and consulting spaceWhole-clinic premises for physiotherapy, OT, psychology, speech pathology and multidisciplinary teams.Explore allied-health space →
Diagnostics and medical imagingPremises for equipment-specific assessment by radiology, pathology and diagnostic operators.Explore diagnostics space →
Education and training premisesConnected areas for vocational education, classrooms, academies and community programs.Explore education space →
Family and children’s servicesPotential space for paediatric allied health, family care, therapy and approved programs.Explore family-services space →
Self-contained office spaceProfessional, government, project and community-service offices opposite the station.Explore office space →
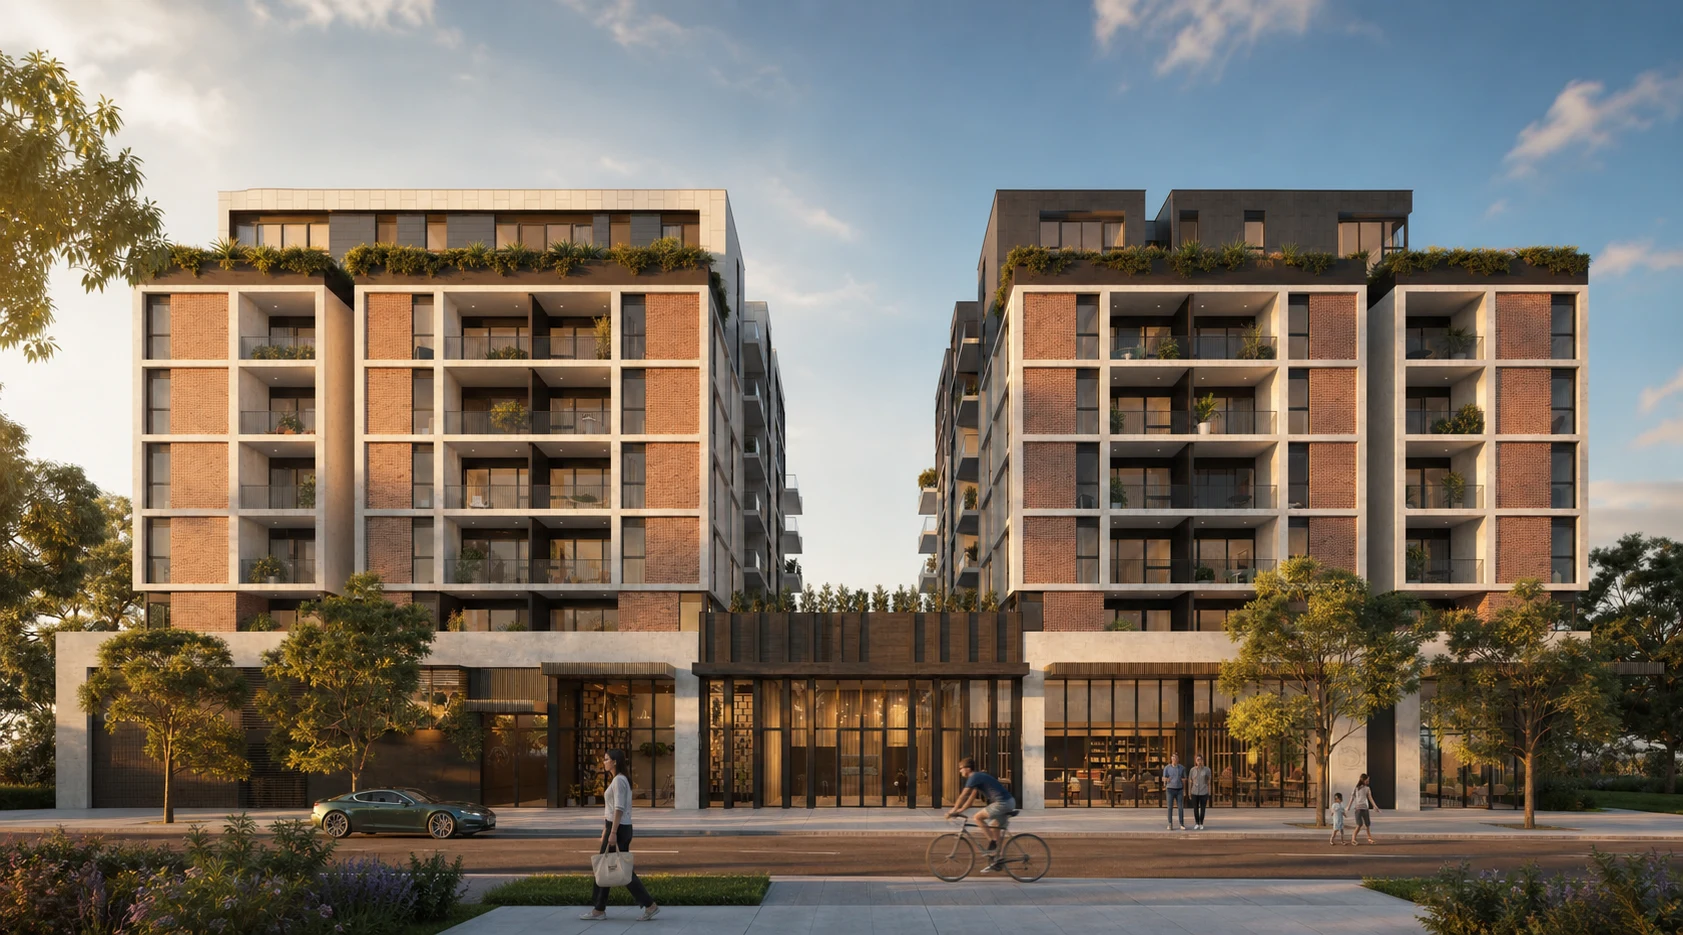 Cross Street arrival · Artist impression
Arrive your way
Rail, road, bike or foot
Easy to find. Easy to return to.
Arrive by train, car, bike or on foot. Approximately 45 onsite spaces form a shared rolling parking pool for the commercial precinct, complemented by parking around the station, VU, Whitten Oval and nearby streets.
530spaces onsite and around the precinct*
*Approximately 45 onsite spaces form a flexible shared rolling pool across the commercial precinct, including 15 visitor and accessible spaces, plus 200 at VU/Whitten Oval, 180 at West Footscray Station and 105 in surrounding streets.
Let’s start a conversation
Your idea could be the perfect fit
Can you picture your business here?
Tell us a little about your idea and the kind of space that would make it shine. We’ll come back with the most relevant options, plans and a friendly next step.